20933 Ivy Circle
20933 Ivy Circle
20933 Ivy Circle
20933 Ivy Circle
20933 Ivy Circle
20933 Ivy Circle
20933 Ivy Circle
20933 Ivy Circle
20933 Ivy Circle
20933 Ivy Circle
20933 Ivy Circle
20933 Ivy Circle
20933 Ivy Circle
20933 Ivy Circle
20933 Ivy Circle
20933 Ivy Circle
20933 Ivy Circle
20933 Ivy Circle
20933 Ivy Circle
20933 Ivy Circle
20933 Ivy Circle
20933 Ivy Circle
20933 Ivy Circle
20933 Ivy Circle
20933 Ivy Circle
20933 Ivy Circle
20933 Ivy Circle
20933 Ivy Circle
20933 Ivy Circle
20933 Ivy Circle
20933 Ivy Circle
20933 Ivy Circle
20933 Ivy Circle
20933 Ivy Circle
20933 Ivy Circle
20933 Ivy Circle
20933 Ivy Circle
20933 Ivy Circle
20933 Ivy Circle
20933 Ivy Circle
20933 Ivy Circle
20933 Ivy Circle
20933 Ivy Circle
20933 Ivy Circle
20933 Ivy Circle
20933 Ivy Circle
20933 Ivy Circle
SEE ALL PHOTOS
20933 Ivy Circle
20933 Ivy Circle
20933 Ivy Circle
20933 Ivy Circle
20933 Ivy Circle
20933 Ivy Circle
20933 Ivy Circle
20933 Ivy Circle
20933 Ivy Circle
20933 Ivy Circle
20933 Ivy Circle
20933 Ivy Circle
20933 Ivy Circle
20933 Ivy Circle
20933 Ivy Circle
20933 Ivy Circle
20933 Ivy Circle
20933 Ivy Circle
20933 Ivy Circle
20933 Ivy Circle
20933 Ivy Circle
20933 Ivy Circle
20933 Ivy Circle
20933 Ivy Circle
20933 Ivy Circle
20933 Ivy Circle
20933 Ivy Circle
20933 Ivy Circle
20933 Ivy Circle
20933 Ivy Circle
20933 Ivy Circle
20933 Ivy Circle
20933 Ivy Circle
20933 Ivy Circle
20933 Ivy Circle
20933 Ivy Circle
20933 Ivy Circle
20933 Ivy Circle
20933 Ivy Circle
20933 Ivy Circle
20933 Ivy Circle
20933 Ivy Circle
20933 Ivy Circle
20933 Ivy Circle
20933 Ivy Circle
20933 Ivy Circle
20933 Ivy Circle
Pending

20933 Ivy Circle

20933 Ivy Circle, Macomb, MI 48044 2224

$515,000
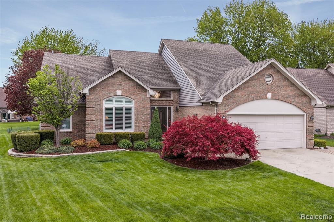
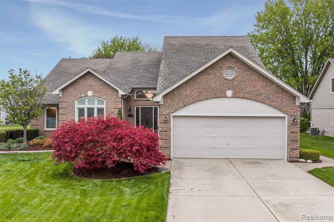
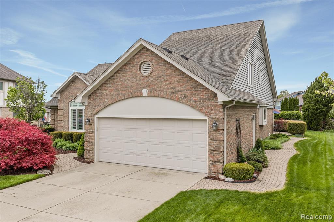
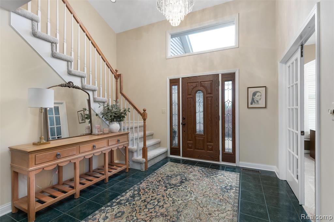
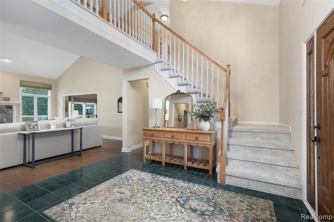
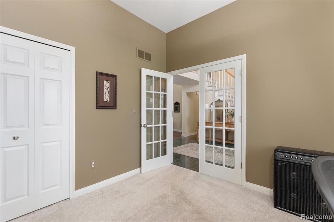
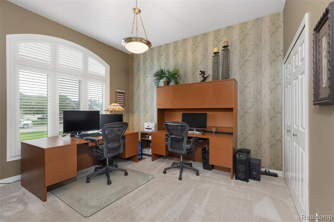
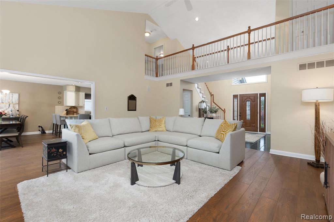
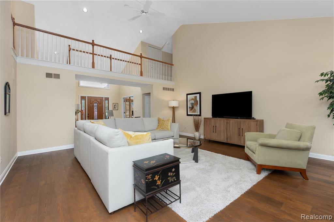
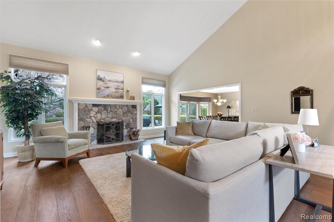
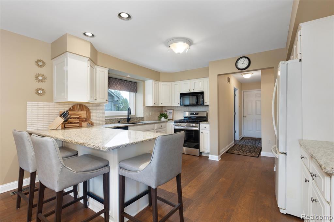
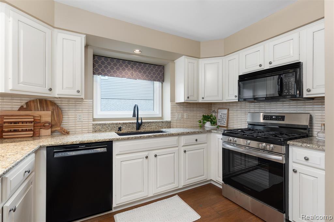
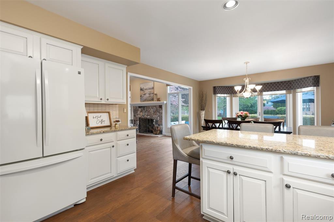
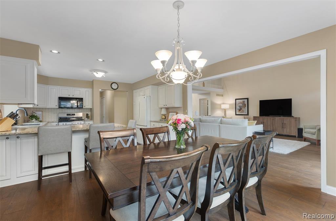
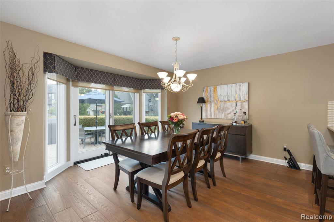
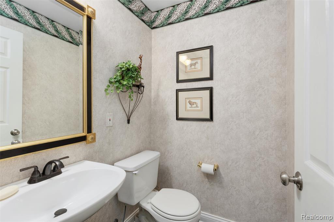
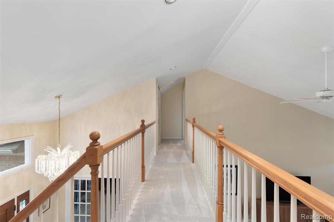
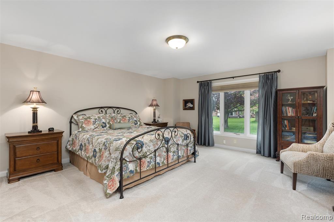
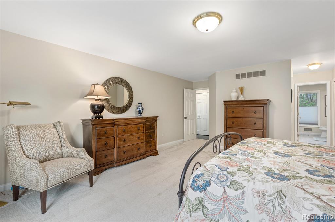
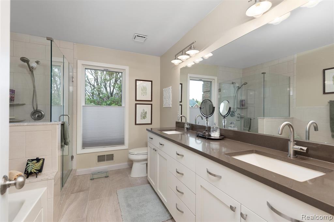
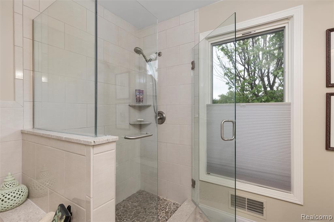
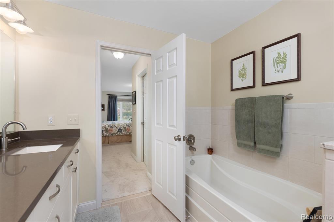
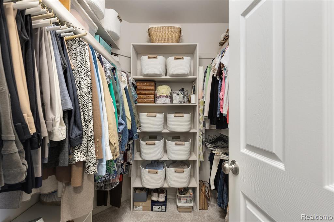
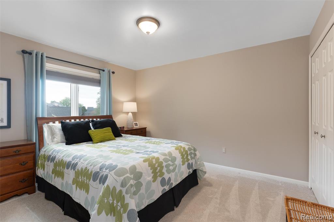
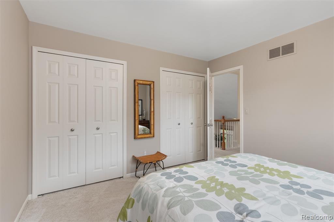
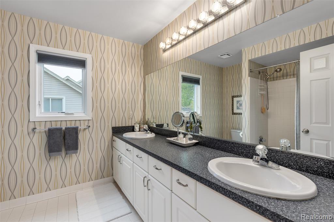
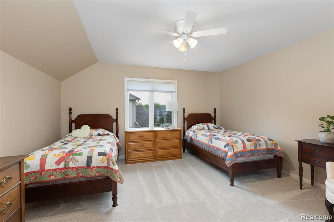
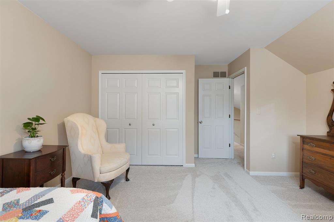
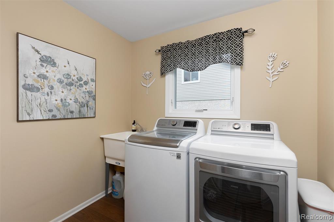
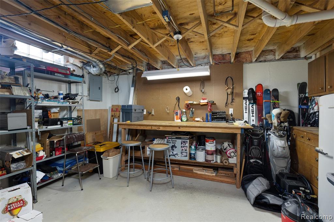
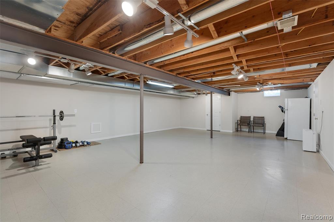
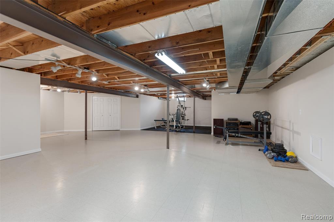
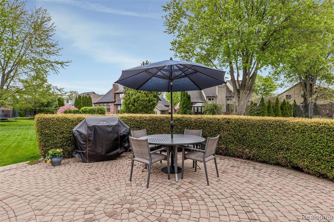
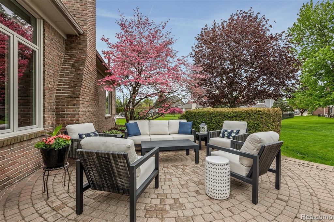
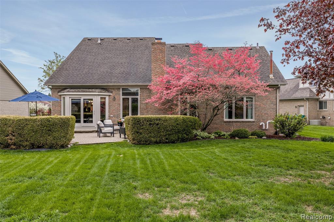
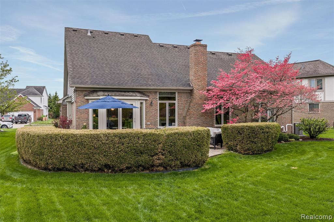
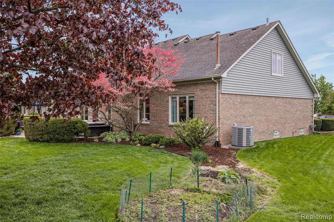
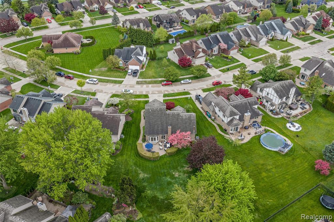
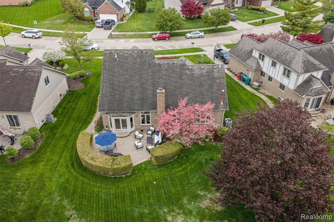
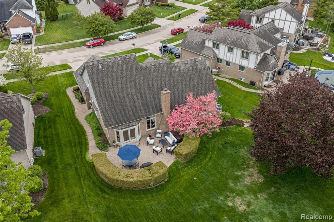
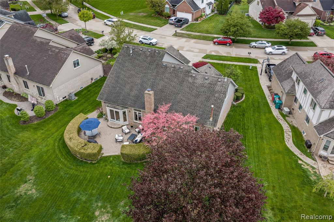
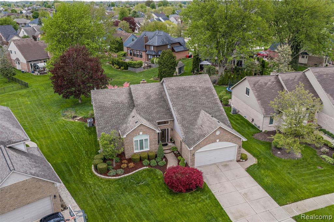
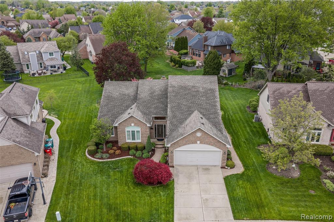
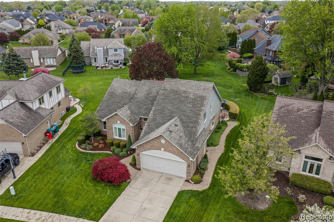
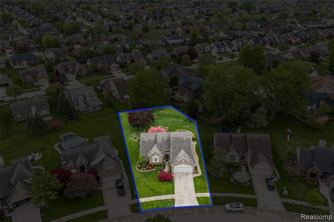
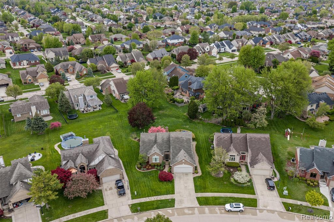
This is the one that just feels like home the moment you walk in. Warm wood floors, an open layout anchored by a gorgeous stone fireplace that is made for connection, and a beautifully updated kitchen with granite counters set the tone for everyday living that's both easy and inviting. The first-floor primary suite gives you that hard-to-find convenience, your own private retreat with walk in closet and a spa-like bath that includes a deep soaking tub and dual vanities. Upstairs, two spacious bedrooms and a full bath create the perfect setup for family, guests, or a quiet work-from-home space. Step outside onto a pristine paver patio and you'll find a huge backyard ready for summer nights, weekend gatherings, and room to just breathe. Add in first-floor laundry, large office with french doors, an oversized 2-car garage, and you've got the kind of layout buyers wait for. The basement has an additional 1700 sq ft of finish with ample space to customize, tinker, or play. The location is tough to beat - close to top-rated Chippewa Valley schools, nearby parks with pickleball courts, local orchards, farm stands, and everyday shopping on Hall Rd. just minutes away. Lovingly updated and maintained by meticulous owners, this home is clean, cared for, and completely move-in ready. New Siding (2025), High Efficiency Furnace/AC (2020), Pella Windows throughout & Doorwall (2019).

3
beds

3
baths

2,627 Sq.Ft. LIVING AREA

0.31 Acres lot

Julie Dean

Julie Dean

Loren Kline

Loren Kline

Features & Amenities

Interior

  • total bedrooms3
  • Total bathrooms3
  • full bathrooms2
  • half bathroom1
  • Laundry room Wood, Entry
  • Fireplace Living Room, Natural Fireplace
  • APPLIANCES Dishwasher, Disposal, Microwave, Range/Oven, Refrigerator, Gas Water Heater

Area & Lot

  • Status Pending
  • Living Area2,627 Sq.Ft.
  • Total Area4,327 Sq.Ft.
  • Lot Area0.31 Acres
  • MLS® ID60990898
  • TypeResidential
  • YEAR BUILT1995
  • Architecture StylesCape Cod
  • School DistrictChippewa Valley Schools

Exterior

  • STORIES1
  • Garage Space2.0
  • water SourcePublic
  • HEAT TYPENatural Gas, Forced Air
  • AIR CONDITIONINGCeiling Fan(s), Central Air
  • SubstructureBasement
  • other exterior FeaturesLawn Sprinkler

Financial

  • Sales Price$515,000
  • Real Estate Tax $4,745/yr
  • HOA $249/yr
View Virtual Tour
image

Schedule a Showing

I would love to show you this beautiful property. Please select your preferred date and time below. I will be in touch shortly to confirm your appointment.

Schedule a Showing

I would love to show you this beautiful property. Please select your preferred date and time below. I will be in touch shortly to confirm your appointment.

Thank you for your interest in 20933 Ivy Circle, Macomb, MI 48044 2224. We are reviewing your request and will be in touch shortly!

Mortgage Calculator

Estimate your monthly mortgage payment, including the principal and interest, property taxes, and HOA. Adjust the values to generate a more accurate rate.
All estimates are provided for informational purposes only. Actual amounts may vary.
$0,000 Your Payment 20 15 65
$0,000 Your Payment

Work with Linda

I partner with the best in the business, experts who have your back from day one to closing day. I am more than salespeople. I am a trusted advisor and advocate, here to guide you, protect your interests, and make every step of your real estate journey seamless.

Follow Me on Instagram