1340 Valley Crest
1340 Valley Crest
1340 Valley Crest
1340 Valley Crest
1340 Valley Crest
1340 Valley Crest
1340 Valley Crest
1340 Valley Crest
1340 Valley Crest
1340 Valley Crest
1340 Valley Crest
1340 Valley Crest
1340 Valley Crest
1340 Valley Crest
1340 Valley Crest
1340 Valley Crest
1340 Valley Crest
1340 Valley Crest
1340 Valley Crest
1340 Valley Crest
1340 Valley Crest
1340 Valley Crest
1340 Valley Crest
1340 Valley Crest
1340 Valley Crest
1340 Valley Crest
1340 Valley Crest
1340 Valley Crest
1340 Valley Crest
1340 Valley Crest
1340 Valley Crest
1340 Valley Crest
1340 Valley Crest
1340 Valley Crest
1340 Valley Crest
1340 Valley Crest
1340 Valley Crest
1340 Valley Crest
1340 Valley Crest
1340 Valley Crest
1340 Valley Crest
1340 Valley Crest
1340 Valley Crest
1340 Valley Crest
1340 Valley Crest
1340 Valley Crest
1340 Valley Crest
1340 Valley Crest
1340 Valley Crest
SEE ALL PHOTOS
1340 Valley Crest
1340 Valley Crest
1340 Valley Crest
1340 Valley Crest
1340 Valley Crest
1340 Valley Crest
1340 Valley Crest
1340 Valley Crest
1340 Valley Crest
1340 Valley Crest
1340 Valley Crest
1340 Valley Crest
1340 Valley Crest
1340 Valley Crest
1340 Valley Crest
1340 Valley Crest
1340 Valley Crest
1340 Valley Crest
1340 Valley Crest
1340 Valley Crest
1340 Valley Crest
1340 Valley Crest
1340 Valley Crest
1340 Valley Crest
1340 Valley Crest
1340 Valley Crest
1340 Valley Crest
1340 Valley Crest
1340 Valley Crest
1340 Valley Crest
1340 Valley Crest
1340 Valley Crest
1340 Valley Crest
1340 Valley Crest
1340 Valley Crest
1340 Valley Crest
1340 Valley Crest
1340 Valley Crest
1340 Valley Crest
1340 Valley Crest
1340 Valley Crest
1340 Valley Crest
1340 Valley Crest
1340 Valley Crest
1340 Valley Crest
1340 Valley Crest
1340 Valley Crest
1340 Valley Crest
1340 Valley Crest
Sold

1340 Valley Crest

1340 Valley Crest, Milford, MI 48381 4718

$999,000
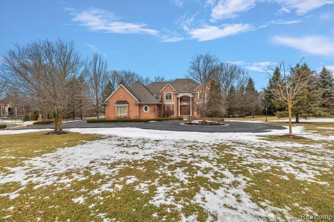
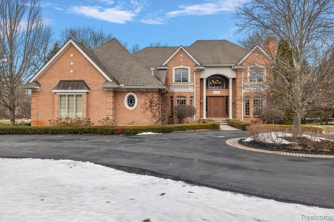
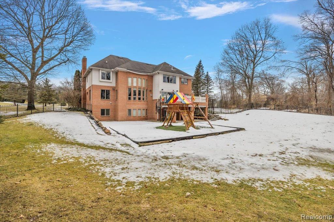
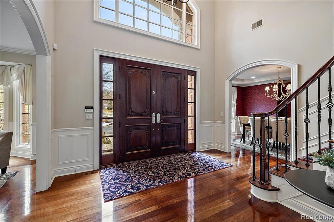
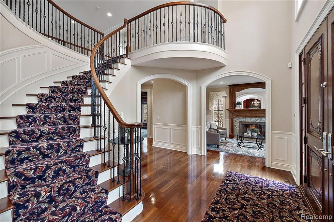
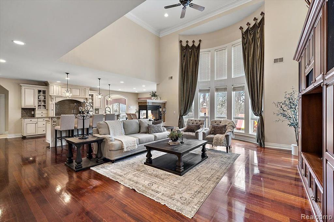
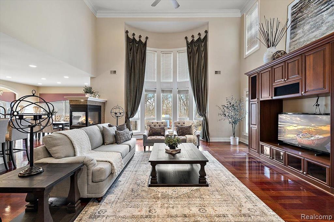
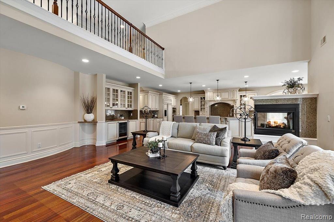
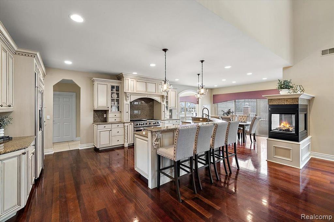
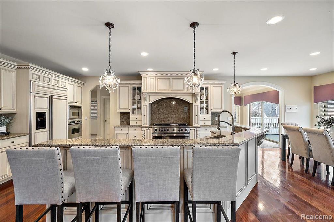
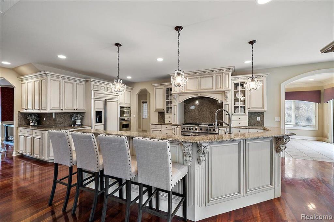
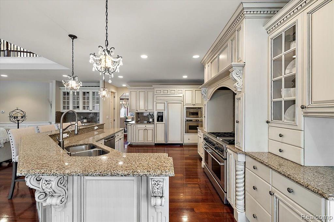
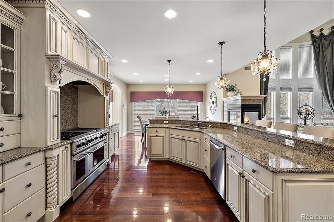
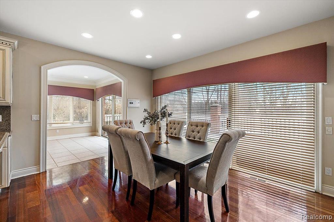
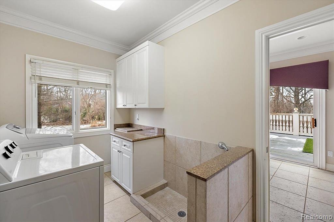
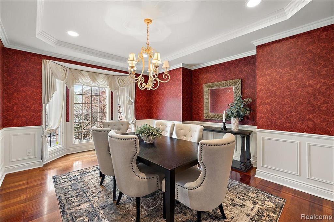
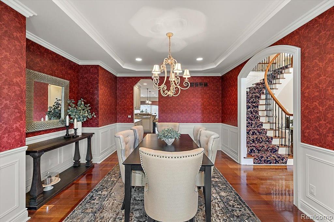
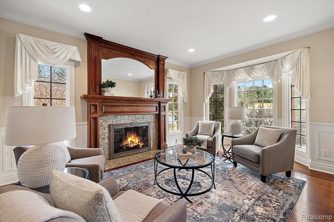
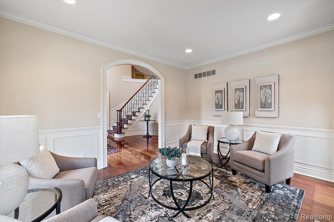
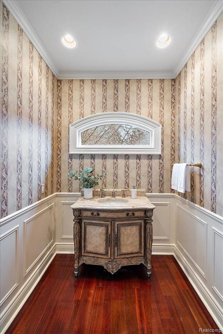
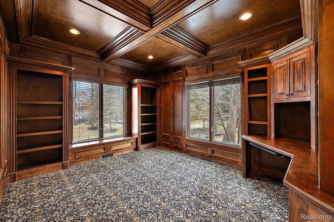
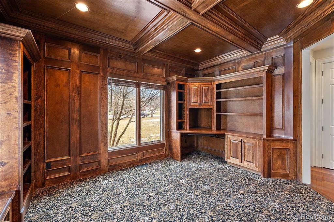
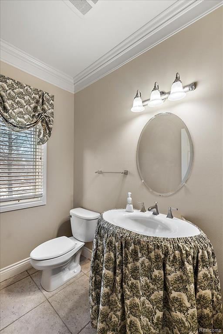
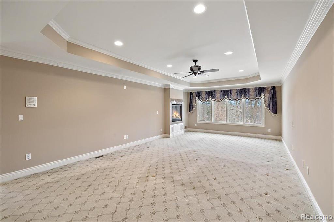
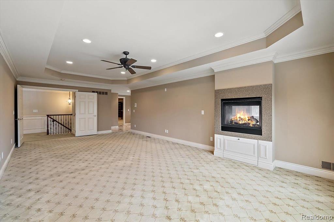
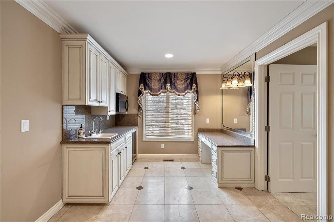
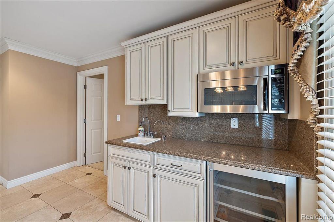
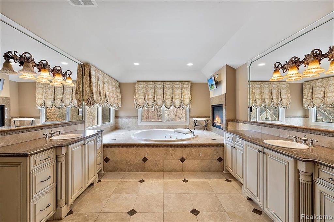
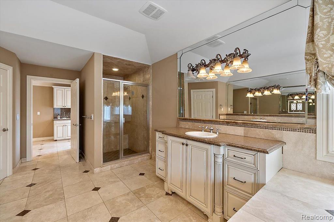
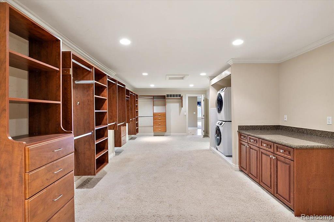
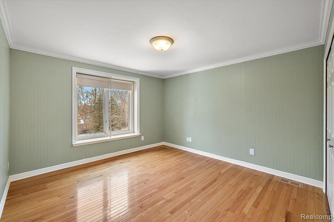
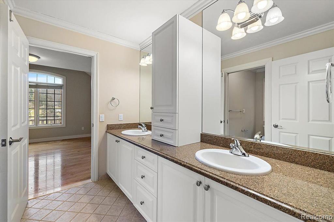
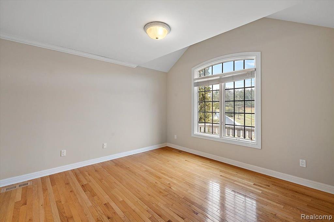
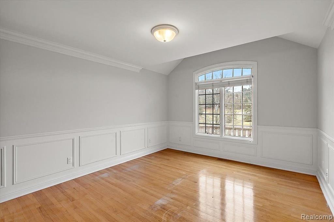
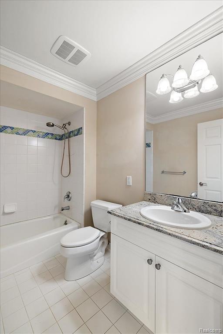
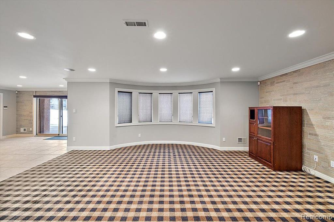
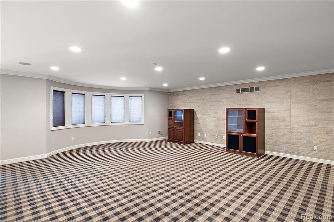
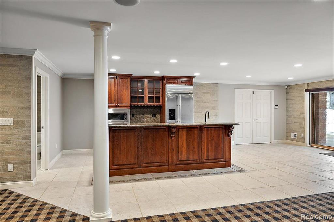
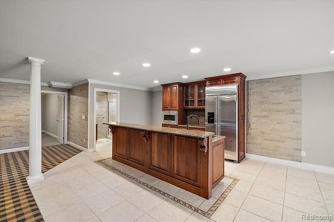
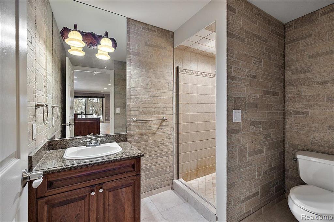
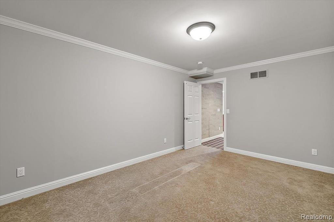
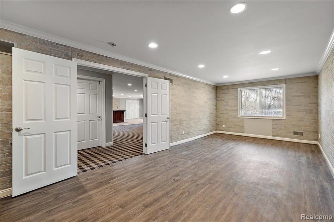
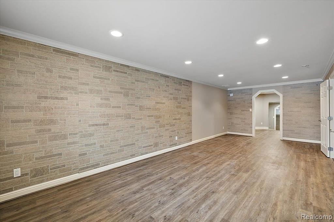
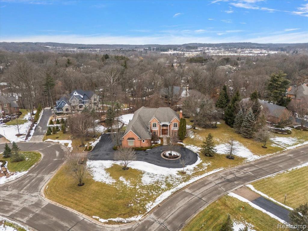
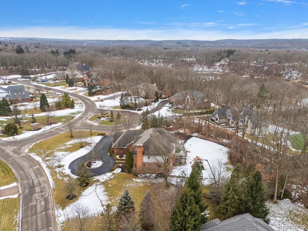
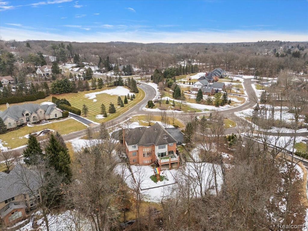
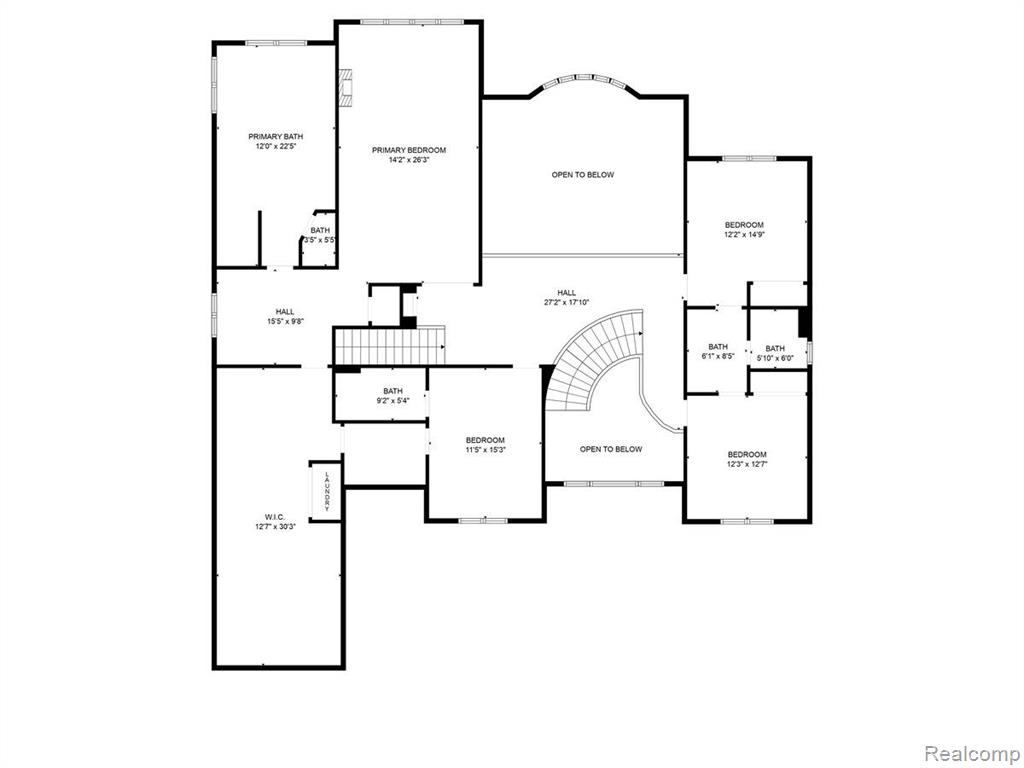
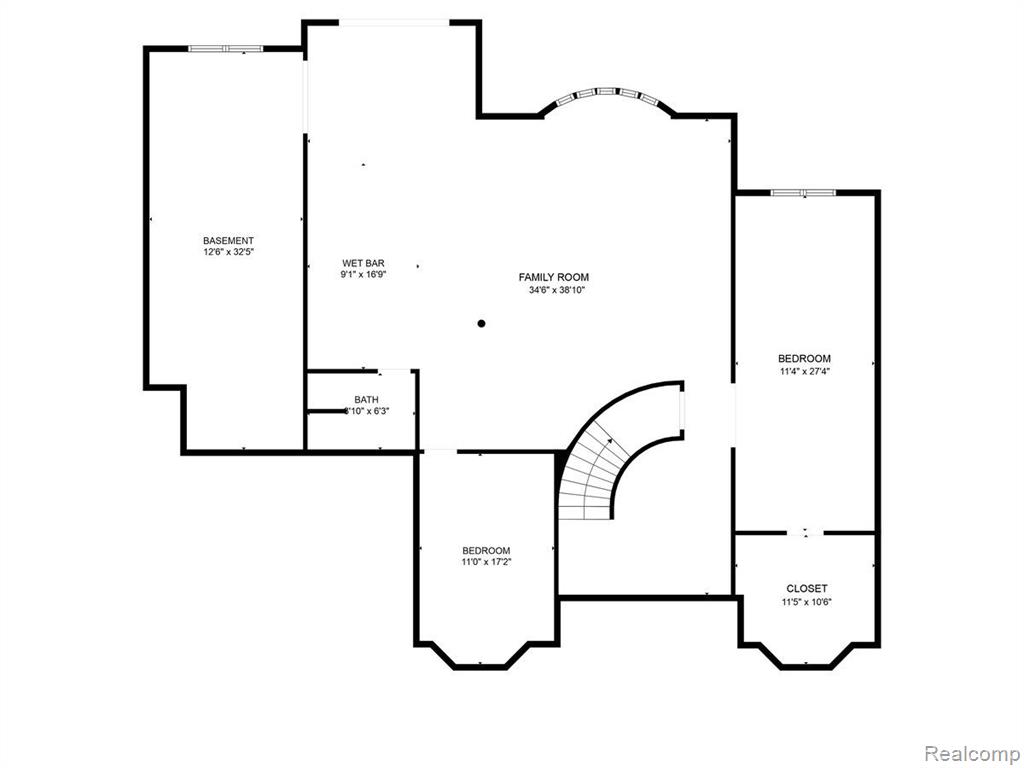
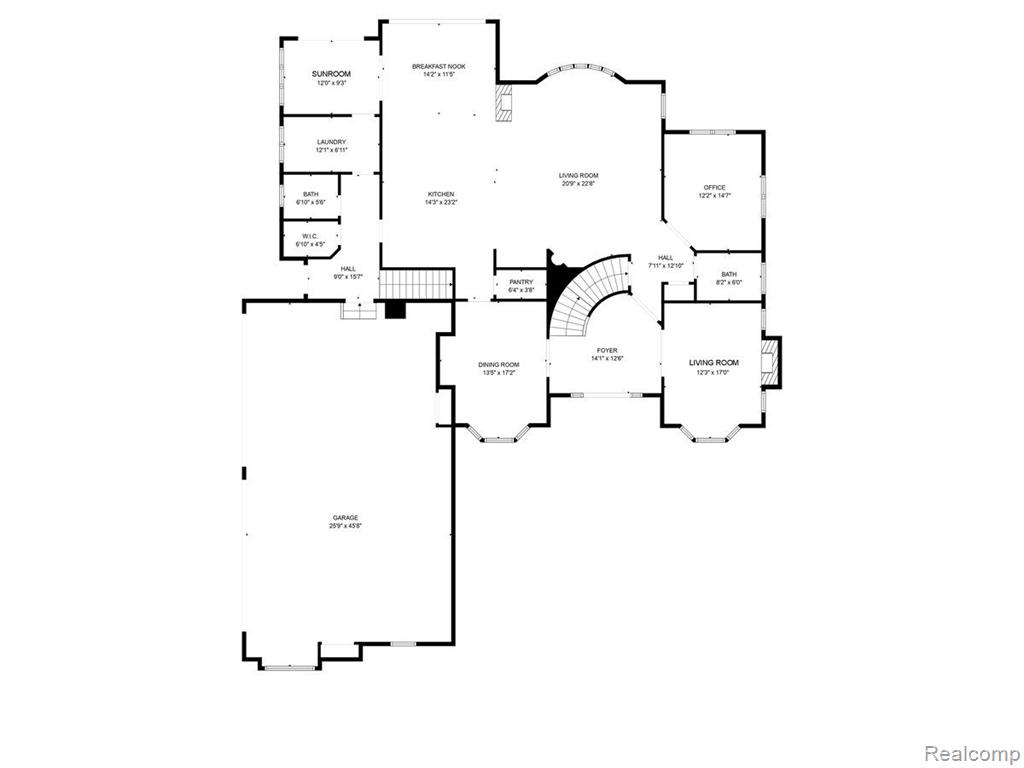
Welcome to this stunning colonial, nestled in the highly sought-after Forest Ridge of Milford. Just one mile from historic downtown Milford, this exclusive community offers luxury homes surrounded by mature woodlands, blending privacy with convenience. Step inside to experience timeless elegance, where soaring ceilings, Brazilian cherry hardwood floors, wainscoting, and intricate woodwork create a warm yet sophisticated atmosphere. The gourmet kitchen is a chefaEUR(tm)s delight, featuring a spacious island with breakfast bar, an inviting eat-in area, and gorgeous cabinetry, all flowing seamlessly into the expansive great room, where floor-to-ceiling windows flood the space with natural light. Adjacent to the kitchen, a sunroom with sliding door opens to a deck overlooking the private, fenced backyardaEUR"a rare find in this community. The main level also offers a formal dining room, a cozy living room with fireplace, two powder rooms, a spacious laundry room with pet washing station, and a richly paneled study with coffered ceilingaEUR"ideal for a home office. Upstairs, the master suite is a private retreat, with a two-way fireplace, spa-like bath with jetted tub, dual vanities, and a separate makeup area with coffee bar and fridge. The impressive 30' x 13' walk-in closet offers unparalleled storage and includes a second laundry area. The upper level also features two bedrooms connected by a Jack and Jill bathroom, plus an additional bedroom with its own en suite bath. The finished walkout basement was designed for effortless entertaining. It offers a wet bar with a large island, a dining area, family room, guest bedroom with a window and walk-in closet, and a full bathaEUR"perfect for hosting or extended stays. Enjoy the best of Milford living, with Kensington Metropark, award-winning restaurants, boutique shopping, and easy freeway access just moments away.

5
beds

6
baths

4,880 Sq.Ft. LIVING AREA

1 Acres lot

Alexandra Lannen

Alexandra Lannen

Features & Amenities

Interior

  • total bedrooms5
  • Total bathrooms6
  • full bathrooms4
  • half bathrooms2
  • APPLIANCES Dishwasher, Disposal, Dryer, Microwave, Range/Oven, Refrigerator

Area & Lot

  • Status Sold
  • Living Area4,880 Sq.Ft.
  • Total Area6,880 Sq.Ft.
  • Lot Area1 Acres
  • MLS® ID60373964
  • TypeResidential
  • YEAR BUILT2003
  • Architecture StylesColonial
  • School DistrictHuron Valley Schools

Exterior

  • STORIES2
  • Garage Space4.0
  • water SourcePrivate Well
  • lot featuresCorner Lot, Irregular Lot
  • HEAT TYPENatural Gas, Forced Air
  • sewerSeptic Tank
  • SubstructureBasement

Financial

  • Sales Price$999,000
  • Real Estate Tax $13,211/yr
  • HOA $1,600/yr

Work with Linda

I partner with the best in the business, experts who have your back from day one to closing day. I am more than salespeople. I am a trusted advisor and advocate, here to guide you, protect your interests, and make every step of your real estate journey seamless.

Follow Me on Instagram